Skip to content

Two tinplate coils can have the same thickness and the same tin coating weight, yet behave completely differently on the same line, running the same tooling, at the same speed. One forms cleanly. The other produces can body deformation, cracks during forming, excessive springback, poor flange formation, buckling or paneling, unstable dimensions, accelerated tool wear, and performance that drifts from one batch to the next.
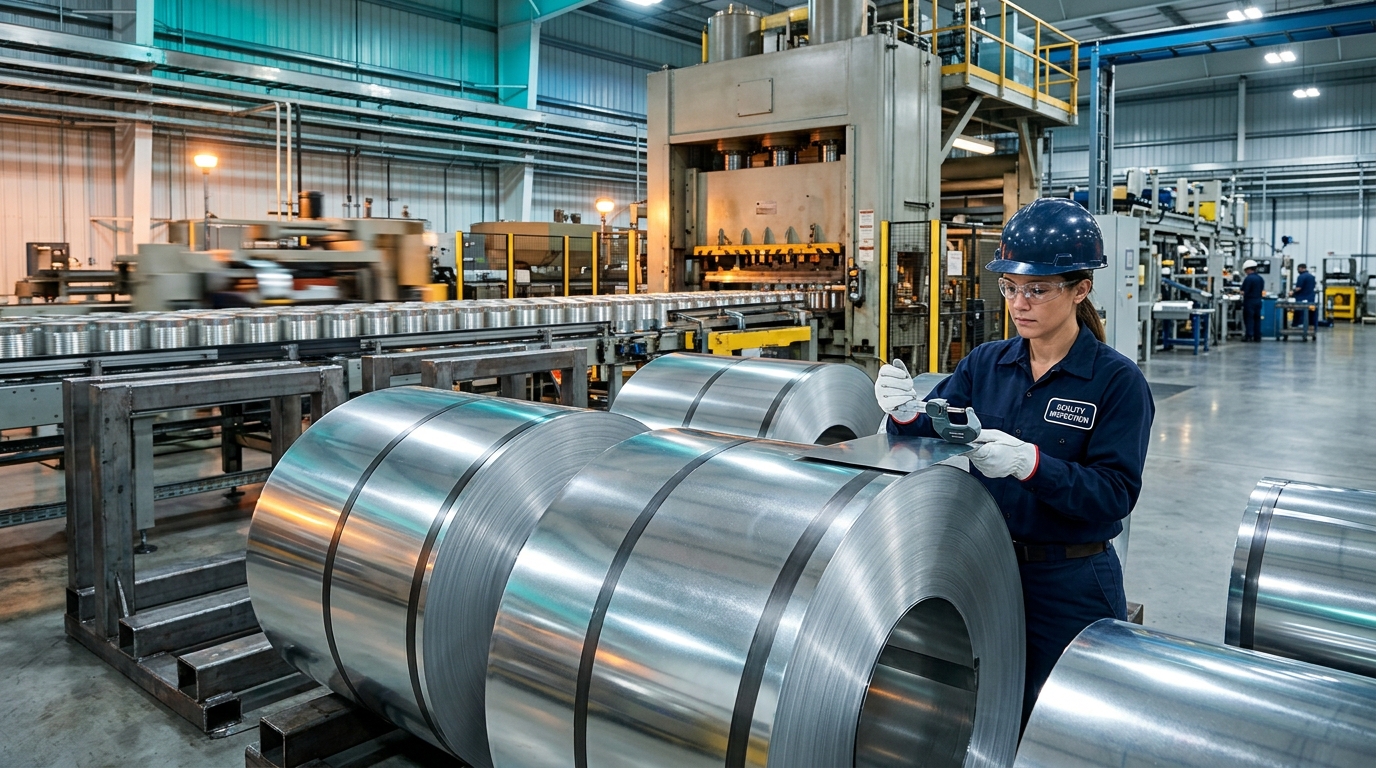
When that happens, the purchase order rarely explains it, because the purchase order usually specifies thickness and tin coating and little else. Thickness tells you how much steel is there. Temper and mechanical properties help determine how that steel behaves once a press, a die, or a welding electrode starts working on it.
The distinction is not academic, because tinplate hardness does not appear anywhere on a standard purchase order. It has real money attached to it. A coil that fails mid-run costs scrap, downtime, tooling damage and re-qualification time — far more than the difference in price per ton that made it look attractive. This article explains how tinplate hardness and temper affect forming performance, and how can manufacturers can select suitable material for different production processes without guessing.
Key Takeaway: Thickness and coating describe how much material you bought. Temper and mechanical properties describe how the material will behave. Both matter, but only one of them is usually written on the enquiry.
What Does “Hardness” Mean in Tinplate?
Hardness describes a material’s resistance to localized plastic deformation. In tinplate it is measured on the Rockwell 30T superficial scale, written HR30T — a light-load test suited to thin sheet. Many standards use HR30T values as a primary basis for classifying single-reduced temper. Ohio Coatings Company publishes the temper and HR30T range table that many can makers work from.
Hardness is convenient because it is fast and non-destructive. It is also incomplete. It tells you how the surface resists a diamond indenter, not how the sheet will behave through a draw die, a flanging roll, or a beader.
Hardness vs. Temper
The two terms are related but they are not interchangeable, and treating them as synonyms causes a specific kind of purchasing error.
Temper is a designation of the material’s mechanical-property state — the combined result of chemistry, cold reduction, annealing and temper rolling. Hardness is one measurable indicator of that state, and for single-reduced product it is often the primary classification criterion.
Tinplate specifications most commonly use these designations:
- Single-reduced: T1, T2, T2.5, T3, T4, T5
- Double-reduced: DR7, DR8, DR9, DR10
For single-reduced material, standards classify temper largely through target HR30T values. For double-reduced material, the classification rests more heavily on 0.2 percent proof stress (yield strength), with hardness as a supporting indicator — which is why DR grades are frequently verified by a springback test rather than by hardness alone.
Here is the point worth internalizing before any specification discussion:
A higher temper does not mean better tinplate. It means different mechanical behavior.
T1 is not an inferior version of T5. T1 is softer, more ductile and easier to draw. T5 is harder, stiffer and better at resisting deformation under load. They solve different problems. A specification that assumes ascending quality across the T scale will eventually specify a material that cracks on the line, or a material so soft that finished cans dent under stacking load.
How Is Tinplate Temper Classified?
The table below describes single-reduced tinplate in relative terms. Read it as a directional map, not as a numeric specification.
| Temper | General Character | Relative Formability | Relative Rigidity |
|---|---|---|---|
| T1 | Softer | High | Lower |
| T2 | Soft–medium | High | Lower–medium |
| T2.5 | Medium | Medium–high | Medium |
| T3 | Medium | Medium | Medium |
| T4 | Harder | Lower | Higher |
| T5 | Hard | Lower | High |
Nothing in that table is a tolerance. It shows the trade-off direction, and the trade-off is genuine rather than bureaucratic: formability and rigidity pull against each other, and temper selection is the act of choosing where on that curve your product needs to sit.
The classification logic itself is straightforward. What causes trouble is what happens when the numbers behind it are carried from one context into another.
Why You Should Not Compare Hardness Numbers Across Standards
This is the most common technical error in tinplate sourcing documents, and it is worth being blunt about it.
JIS G3303, ASTM A623/A623M, EN 10202 and EN 10203 each define their own temper designations, target values and permissible tolerances. A “T3” under one standard and a “T3” under another are aligned in intent, not identical in number. Producers also aim at their own internal targets within the permitted band, and rolling direction and test location shift results further.
The practical consequence: a numeric HR30T comparison assembled from three different standards is not evidence of anything. If you want to compare two suppliers, compare the mechanical property data they report under the same standard on the same test basis.
For reference on how each standard structures its temper grades, see JIS G3303, ASTM A623M and EN 10203. Always confirm the actual hardness and mechanical property requirements against the standard named in your purchase contract — or against your own internal specification, if you have one, since customer specifications frequently tighten the standard’s band.
A full tinplate temper chart is a useful companion when you need to map designations across standards, provided you keep each column attributed to its own source.
Single Reduced vs. Double Reduced Tinplate
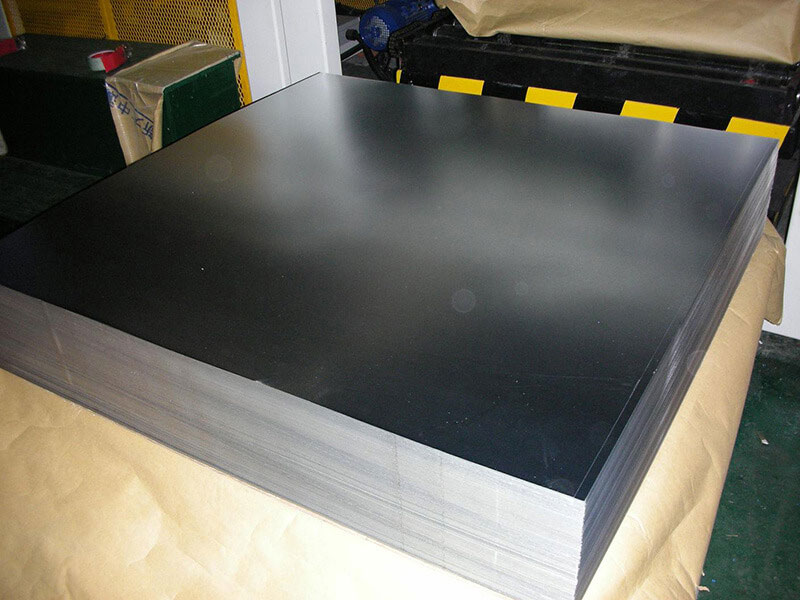
The T-series designations and the DR-series designations come from two different manufacturing routes, and the difference between them explains most of the behaviour that surprises buyers.
In metal forming, the same finished gauge can be reached by more than one route, and the route determines the properties. That is the whole difference between these two product families.
What Is Single Reduced Tinplate?
Single reduced tinplate follows the conventional route: cold rolling to gauge, then annealing to restore ductility, then a light temper roll to impart the final mechanical state and flatness. Temper rolling involves only a small thickness reduction.
The result keeps relatively better ductility, which is why single-reduced material suits applications requiring more forming. It is commonly specified using T-series temper designations, with the exact designation depending on the standard in force.
What Is Double Reduced Tinplate?
Double reduced tinplate takes an additional step: cold rolling, then annealing, then a second cold reduction to final gauge rather than a light temper pass. That second reduction is substantial — commonly in the range of 10 to 36 percent — and it is a work-hardening operation by design.
Titan Steel’s product appendix describes the outcome plainly: the material ends up stiffer, harder and stronger than single reduced product.
The reduction ratio matters here. A light temper pass and a heavy second reduction produce very different materials from the same starting blackplate, which is why two coils of identical final thickness can sit at opposite ends of the strength scale.
The final material is thinner, stronger, higher in stiffness, and lower in elongation and formability. That combination is exactly what you want when the constraint is rigidity at minimum gauge, and exactly what you want to avoid when the constraint is draw depth.
Common double-reduced designations include DR7, DR8, DR9 and DR10, generally associated with higher proof stress than any single-reduced grade.
The Purchasing Concept That Matters Here
Double-reduced tinplate can help reduce metal usage, but thinner and stronger material places greater demands on forming control and equipment setup.
That second half of the sentence is the part that gets dropped from cost discussions. Moving from single-reduced to double-reduced is not a straightforward material substitution. It changes the strain path the material experiences, tightens the forming window, increases the consequence of tooling misalignment, and can require re-evaluation of blank size, die clearance, lubricant selection and springback compensation. The metal saving is real. So is the qualification work required to capture it.
How Does Tinplate Hardness Affect Forming?
Forming operations do not care about designation. They respond to how the material actually deforms: how readily it yields, how far it stretches before it fractures, how much it springs back when the load releases, and how consistently all of that repeats from coil to coil.
Four mechanical properties carry most of that behaviour, and each one answers a different question:
| Property | What It Describes | Where It Matters |
|---|---|---|
| Yield strength | Stress at which permanent deformation begins | Required forming force, springback magnitude |
| Tensile strength | Maximum stress before necking and fracture | Load capacity during forming, resistance to deformation in service |
| Elongation | Strain the material sustains before fracture | Draw depth limits, edge and flange formability, crack risk |
| Hardness | Resistance to localized surface deformation | Rapid batch screening, general temper verification |
Two coils can match on hardness and diverge on elongation. That is one of the ways identical nominal thickness produces different line behaviour in tinplate forming, and it is why hardness alone cannot define a forming specification.
1. Drawing and Deep Drawing
Softer, more ductile tinplate is generally easier to draw. It undergoes better plastic deformation, distributes strain more readily through the cup wall and corner, and carries a lower risk of cracking at tight radii and at the bottom profile transition.
It does not follow that softer is always better. Overly soft material brings its own failure modes: insufficient rigidity in the finished part, wall deformation under handling and stacking loads, and dimensional instability that shows up as poor roundness or inconsistent height.
Deep-drawn components demand more from material than any other operation. Draw depth, die corner radius, and the number of draw and redraw stages all determine how much ductility the material must deliver, which makes ductility and — just as importantly — consistency between coils the governing criteria. A material that draws acceptably on one coil and marginally on the next is not a controlled process.
2. Bending and Edge Forming
Bending, hemming, curling and edge forming all place tensile strain on the outer fibre of the bend, and the material must accommodate that strain without initiating a crack. Harder material raises forming force, increases springback, and narrows the range of bend radii that can be produced without failure.
There is a field pattern here worth naming. If the material changes from one batch to another, operators may need to repeatedly adjust forming parameters even when nominal thickness is unchanged. Production crews typically compensate by adjusting pressure, stroke, lubricant or clearance, the line keeps running, and the underlying material variation never gets documented. The adjustment becomes invisible — until the compensation range runs out and the line starts producing scrap.
3. Flanging
Flange forming is where food can manufacturers feel material properties most directly. The operation expands the open end of the body outward, which stretches the material around the full circumference while the wall is already thinner than the base.
Flange quality depends on ductility, edge quality, thickness consistency and mechanical properties acting together. Material of unsuitable hardness or strength for the operation can produce flange cracking, an uneven or lumpy flange, and poor seam consistency — and a flange defect at that stage is expensive, because the can is essentially complete by the time it appears.
Edge condition deserves equal attention. A burr or a micro-crack at the trimmed edge acts as a stress concentration point, and it will initiate a crack at strain levels the bulk material handles comfortably. When flange cracking appears on one coil and not another, the edge condition is as likely a cause as the temper.
4. Beading and Expansion
Body beading, ribs and expansion operations exist to add rigidity to a wall that is otherwise thin, so the material has to be strong enough to hold the formed profile and ductile enough to accept it without fracturing.
This is the operation where the rigidity-versus-formability balance is most visible. Too soft, and the beads fail to provide the panel rigidity the design intends, leaving the body prone to buckling and paneling. Too hard, and forming difficulty increases — higher forces, more tool wear, more springback, and a greater incidence of splits at bead transitions.
5. Springback
Springback is elastic recovery. When the forming load releases, the material relaxes toward its pre-deformation shape by an amount proportional to its elastic strain, and higher-strength material stores more elastic strain at the same geometry.
That is why springback becomes a more prominent control problem as material strength rises. It is not a defect in the material; it is a predictable consequence of the material’s properties interacting with the tool design.
The mechanism runs in two directions:
Lower strength → easier forming → generally less springback → generous process window
Higher strength → greater rigidity → springback control becomes more important → narrower process window
When springback is not accounted for, the symptoms appear downstream of forming. Dimensions drift outside tolerance. Seam alignment suffers on three-piece bodies, where the two edges must meet accurately for welding. Forming accuracy degrades across the run. Tool settings require repeated intervention. None of these look like a material problem on the shop floor, which is exactly why they get misdiagnosed as a tooling problem.
Pro Tip: Springback is best addressed at the specification stage, not at the press. If your tooling was developed around a softer material, a change to a higher-strength grade is a tooling review as much as a purchasing decision.
What Happens If Tinplate Is Too Soft?
Tinplate that is too soft for the intended application may cause:
- body deformation under handling and filling loads
- insufficient panel rigidity, leaving the wall visually unstable
- buckling, especially during vacuum or retort processing
- poor dimensional stability across a production run
- handling damage during conveying, capping and packing
- stacking problems in warehousing and transport
- unstable performance during high-speed production
The pattern is characteristic: the forming operation itself runs smoothly, and the failures appear later — at filling, at retort, at palletizing, or in the customer’s hands. That delay makes soft material hard to diagnose, because the forming line that gets blamed for the defect is not where the defect originates.
Formability alone is not the objective. What a can plant actually needs is sufficient formability, plus sufficient strength, plus stable dimensions — all three at once, and all three consistently.
What Happens If Tinplate Is Too Hard?
Excess hardness or strength for the operation produces a different failure signature, and it usually appears sooner:
- cracking during forming, particularly at tight radii and drawn corners
- flange failure, including cracking and uneven flange formation
- excessive springback, with associated dimensional variation
- higher forming force, loading presses and tooling beyond the intended envelope
- difficult drawing, with a narrow operating window
- accelerated tool wear, raising maintenance cost and shortening die life
- dimensional variation within and between batches
- production-line instability, with frequent parameter adjustments
Because these symptoms appear at the press, harder material tends to get diagnosed faster. It also tends to get over-attributed to the material once the diagnosis is made.
Troubleshooting Table
The table below lists material factors that may contribute to each problem. Use it as a prompt for investigation, not as a verdict.
| Production Problem | Possible Material Factor | What to Check |
|---|---|---|
| Cracking | Temper or strength too high for the operation | Temper, elongation, tensile properties |
| Excessive springback | Strength too high | Yield and tensile strength together with temper |
| Body deformation | Material too soft | Temper and thickness |
| Flange cracking | Insufficient ductility | Elongation, edge and burr condition |
| Buckling | Insufficient rigidity | Temper combined with thickness |
| Batch instability | Property variation between coils | Coil certificate or mill test certificate, plus incoming inspection |
Tooling wear and alignment, lubricant type and film weight, press settings, and forming speed can all produce the same symptoms on this list. A material change is one hypothesis among several, and it deserves to be tested as such. The material is confirmed as the cause only when a known-good coil performs correctly on the same setup — that comparison is the diagnostic step most often skipped.
Tinplate Hardness for Different Can-Making Processes
Different processes place different demands on the same material, so the suitable temper changes with the can type and the operation sequence. What follows describes the governing considerations rather than a prescription.
Three-Piece Cans
A three-piece can requires the body to be formed, bent into a cylinder, welded or otherwise seamed along the side, then flanged and often beaded. The material has to hold rigidity through all of that while still accepting the forming steps that come after welding.
The suitable temper depends on can diameter, wall thickness, forming steps, line speed and structural design. A large-diameter body with a thin wall and a high beading ratio is a different problem from a small cylindrical body with a modest flange. Naming a specific grade as universally correct for three-piece cans would be misleading.
One further consideration applies to welded bodies: the material must be consistently formable along the weld seam after joining, and property variation between coils destabilizes seam quality in ways that are difficult to trace after the fact.
Two-Piece Cans
Two-piece can production concentrates the difficulty into a single piece of material. The body is drawn, redrawn, and in drawn-and-ironed processes thinned by the ironing action of the punch and dies before the base is domed, the top is trimmed and the open end is flanged and necked.
Deformation severity here is the highest in can making, and the wall is deliberately thinned so that material properties at the start of the process determine what is achievable at the end. The governing requirements are ductility, strength, thickness consistency and mechanical property consistency, with the last two carrying disproportionate weight. A two-piece line runs at high speed with narrow tolerances, and it has almost no capacity to absorb coil-to-coil variation.
Food Cans
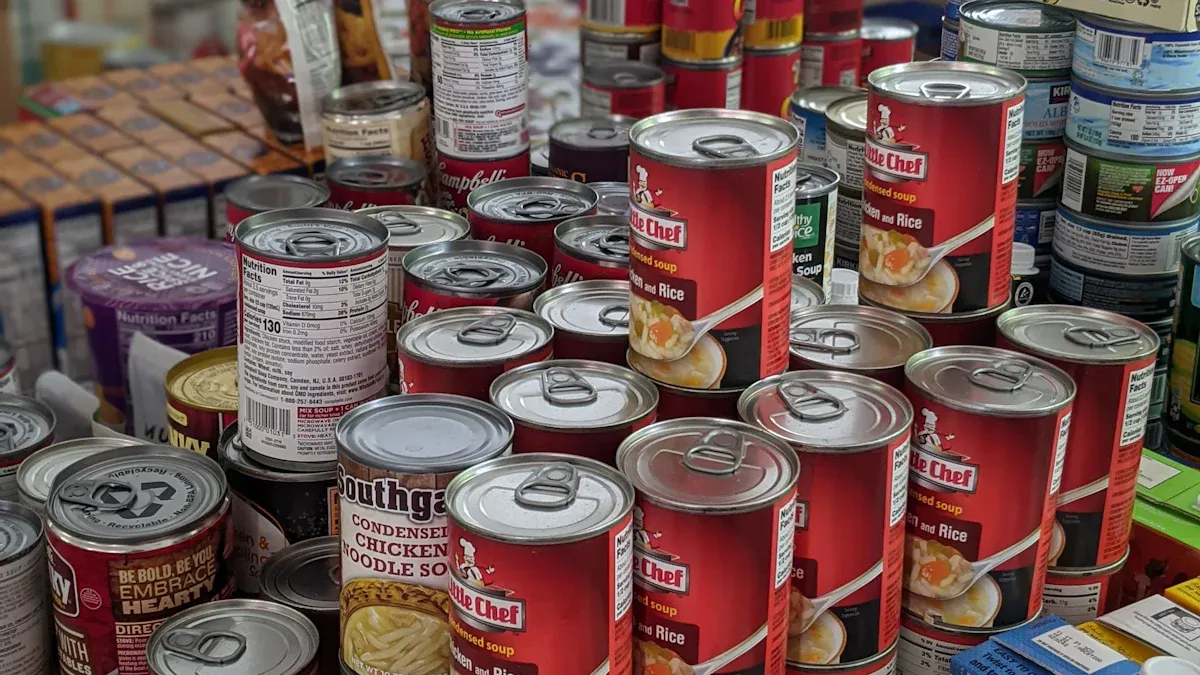
Food cans carry a combination of structural and process demands: body strength for the filled weight, a reliable seam, resistance to retort processing, stacking strength in the retort basket and in distribution, and transport durability.
Retort is the step that most often exposes marginal material. Thermal processing can put the sealed can under pressure differentials that a wall with insufficient rigidity will not survive, producing buckling or paneling in a can that passed every inspection before filling. Where retorting is involved, the rigidity side of the temper trade-off deserves more weight than the forming side might suggest.
Aerosol Cans
Aerosol bodies are pressure vessels. Pressure resistance, dimensional stability and forming performance all matter simultaneously, and the internal pressure the can must contain means the material cannot be selected on formability alone.
Dimensional stability is the constraint that separates aerosol work from general line cans. A body that deforms marginally under its own handling is a nuisance in some applications and a containment failure in others, which is why higher-strength material and tighter property control are common in this segment.
Paint Cans and General Line Cans
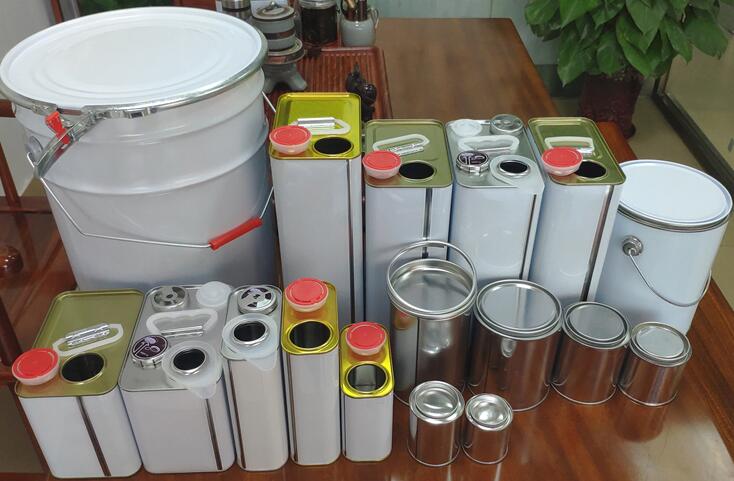
Paint cans and general line containers generally involve moderate forming with greater emphasis on rigidity and on the attachment and fit of fittings and closures. Relevant considerations include body rigidity for stacking and transport, secure handle and ear attachment where fitted, clean body forming, lid fit and closure reliability, and dimensional consistency so that lids seal predictably at high filling speeds.
Because forming severity is lower, this is the segment where a wider range of tempers can work — which makes specification discipline more, not less, important. The risk is not that the material fails, it is that an arbitrary grade gets locked into a purchase order and never revisited.
Why Thickness Reduction Changes the Hardness Decision
Downgauging is where this topic stops being technical and becomes commercial, and it is worth walking through the logic carefully because the intuitive version of the question is the wrong one.
Suppose a plant currently runs 0.23 mm T3 material for a specific can and wants to reduce cost by moving to 0.20 mm. The question that usually gets asked is:
Can we use 0.20 mm?
That question has no useful answer, because thickness alone is not the property that determines whether the can works. The question that produces a decision is:
Can the thinner material still provide sufficient strength and forming performance?
Removing 13 percent of the wall thickness removes a comparable share of the section’s load-carrying capacity, unless the material’s strength is raised to compensate. That is the mechanism behind the sequence below:
| Step | Action | What It Addresses |
|---|---|---|
| 1 | Reduce thickness | Lowers metal consumption per can |
| 2 | Accept reduced load capacity | Creates a rigidity deficit at the wall |
| 3 | Move to a higher-strength or double-reduced grade | Restores stiffness at the reduced gauge |
| 4 | Verify formability at the new grade | Confirms the forming window is still viable |
| 5 | Run a production trial | Validates the whole system, not just the material |
Step 5 is not optional and cannot be substituted with a certificate review. A material that meets every specified property can still fail in a specific tooling setup, because forming performance is the interaction between material, tooling, lubrication and process parameters — and that interaction is not fully described by any material datasheet.
This framing is what makes the conversation productive with owners and general managers, who are rightly focused on cost per can rather than price per ton. Cost per can is the correct metric, and it includes scrap rate, line stoppage, tool wear and re-qualification cost alongside material price. Downgauging done without the verification sequence above frequently fails to reduce cost per can at all.
Hardness Alone Is Not Enough
A purchase order that reads “Tinplate 0.20 mm T4” specifies two variables out of the dozen that determine whether the material will perform.
Specifying only thickness and temper leaves these parameters undefined:
| Parameter | Why It Belongs in the Specification |
|---|---|
| Thickness tolerance | Determines whether the gauge you specified is the gauge you receive |
| Yield strength | Governs forming force and springback |
| Tensile strength | Governs load capacity during forming and in service |
| Elongation | Governs how far the material deforms before fracture |
| Hardness | Provides a fast, verifiable temper indicator |
| Tin coating weight | Governs corrosion performance and processing compatibility |
| Surface finish | Governs printing, lacquering and coating adhesion |
| Flatness | Governs feeding, registration and line stability |
| Grain direction | Governs anisotropy and earing where relevant to the application |
| Annealing route | Governs grain structure and, indirectly, forming behaviour |
| Forming requirement | States the actual operation the material must survive |
The core point:
Can-making performance is determined by a combination of thickness, temper, mechanical properties, surface condition, tooling and process parameters — not hardness alone.
A specification that names one dominant property invites suppliers to meet that property at minimum cost and let the others drift to the edge of their permitted range. A specification that names the properties the process actually depends on gives both parties a basis for a real technical conversation.
How Should Can Manufacturers Choose Tinplate Temper?
This is a decision procedure, not a lookup. Work through it in order, and expect the answer to be a specification rather than a grade.
Step 1 — Identify the final can type. Food can, aerosol, paint can, general line can, or ends. The product determines the governing loads: internal pressure, retort exposure, stacking weight, or closure fit. Those loads set the rigidity floor before forming is even considered.
Step 2 — Identify the forming process. Drawing, redrawing, ironing, bending, flanging, beading, welding, or a combination. Each operation imposes a different strain path, and the most severe operation in the sequence sets the ductility requirement.
Step 3 — Check the current material. Record thickness, temper, coating and the full set of mechanical properties you hold data for. If your current specification lists only thickness and temper, this step is where you discover the gap.
Step 4 — Review production problems. Cracking, springback, deformation, buckling, batch instability. Map each problem to the troubleshooting table above and identify whether the pattern is coil-specific, batch-specific, or continuous. Coil-specific behaviour points at material variation. Continuous behaviour across every coil points at the specification itself, or at the process.
Step 5 — Compare mechanical properties, not just temper name. This is the critical step, and the one most often skipped. A “T3” from one supplier and a “T3” from another are not the same material. Compare yield strength, tensile strength and elongation as reported under the same standard on the same test basis — particularly when comparing across standards or across suppliers.
Step 6 — Run a production trial before any major specification change. This applies with particular force when moving to a thinner gauge or to a higher-strength double-reduced grade. Trial on the actual line, with the actual tooling, at production speed, and measure the output against the current material’s performance. A trial that runs at reduced speed does not validate a high-speed application.
With a tinplate specification, Witop’s ETP material range covers T-series and DR-series tempers across a working thickness span, and where a material decision is genuinely marginal, bringing the specification and the process conditions to a supplier’s technical team for review can shorten the evaluation. A supplier who rolls the material will usually hold comparative data on how grade and gauge combinations behave across common can-making operations.
Case Example: Why Two Coils of the Same Thickness Behave Differently
The following scenario is illustrative. It is constructed to demonstrate the diagnostic logic and does not describe a specific customer.
Scenario. A can manufacturer receives two tinplate batches with the same nominal thickness and the same nominal tin coating.
Batch A is 0.20 mm in a temper suited to the operation. It forms stably, holds dimensions across the run, and requires no intervention.
Batch B is also 0.20 mm. It behaves differently: higher springback, fluctuating dimensions, and forming instability that the operators compensate for by adjusting parameters through the shift.
The purchasing team’s reaction is predictable and reasonable:
Both are 0.20 mm. Why does the line behave differently?
The answer is that nominal thickness alone cannot describe forming behavior.
Thickness describes geometry. It does not describe how the material yields, how far it elongates before fracture, how much elastic strain it stores, or how much of that variation exists within a single coil. Two coils can match on thickness and coating weight while differing on every property that the forming operation actually responds to.
The investigation that resolves this case runs in a fixed order, and each step either narrows the cause or eliminates a hypothesis:
| Step | What to Compare | What It Establishes |
|---|---|---|
| 1 | Mill test certificate or certificate of analysis | The reported property values for each batch |
| 2 | Temper designation and governing standard | Whether the two batches were made to the same specification at all |
| 3 | Hardness | Whether the general mechanical state differs |
| 4 | Yield strength | Whether springback behaviour should be expected to differ |
| 5 | Tensile strength | Whether load-carrying capacity differs |
| 6 | Elongation | Whether fracture risk differs |
| 7 | Thickness tolerance and within-coil variation | Whether gauge consistency, not nominal gauge, is the variable |
| 8 | Production trial under controlled conditions | Whether the difference is reproducible and attributable |
Step 1 is where many of these cases are actually solved. Certificates frequently show that the two batches, while ordered to the same description, were produced to different property aims — or that one batch sits at the edge of the permitted band on a property the process depends on.
Step 7 is the underrated one. A coil that varies in thickness across its width or along its length feeds inconsistent material into every forming station, and the resulting behaviour can look exactly like a temper problem when it is a gauge problem.
Tinplate Incoming Inspection Checklist
For procurement and quality teams, this is the list worth keeping on the receiving floor. Each item earns its place because it changes what the line does.
| Item | Why It Matters |
|---|---|
| Thickness | Determines material usage and forming behaviour |
| Thickness tolerance | Determines production consistency, including within-coil variation |
| Temper | States the general mechanical behavior of the batch |
| Hardness | Provides a fast, verifiable indicator of material resistance to deformation |
| Yield strength | Governs forming force and springback |
| Tensile strength | Governs strength during forming and in service |
| Elongation | Governs the ability to deform without fracture |
| Tin coating weight | Governs corrosion performance and processing requirements |
| Surface finish | Governs printing, lacquering and coating adhesion |
| Flatness | Governs feeding behaviour and line stability |
| Mill test certificate or certificate of analysis | Provides batch traceability and the basis for dispute resolution |
The routine test methods are worth knowing when you set up inspection. Rockwell 30T hardness testing covers single-reduced material, while a springback test is commonly used for double-reduced tinplate. Tensile testing gives yield strength, tensile strength and elongation from one stress-strain curve, and formability can be assessed comparatively through cupping tests or a controlled production prototype. Witop outlines the dimensional, coating and mechanical verification procedures used at goods-in inspection, which is a useful template for building your own checklist.
FAQ
These are the questions that come up most often when a can manufacturer is revising a tinplate specification or investigating a forming problem.
Is harder tinplate better for can making?
No. Harder tinplate is not a higher grade of material; it is a material with different mechanical behaviour. Whether it is better depends entirely on the forming requirement and the final can’s structural demands. A hard grade that resists buckling and holds dimensions at low gauge may be exactly right for an aerosol body and completely wrong for a deep-drawn food can, where its limited elongation will produce cracking. The correct question is never “should we buy harder material” but “what does this specific operation and this specific can require”.
What is the difference between T3 and T4 tinplate?
Both are single-reduced tempers in the middle of the T-series, and each represents a different balance between strength and formability. T4 is harder and stronger than T3, so it offers more rigidity and better resistance to deformation under load, at the cost of lower formability and greater springback. T3 sits closer to the middle of the trade-off. In practice, the difference that matters to a can plant is not the designation itself but where the two grades’ actual yield strength, tensile strength and elongation sit under the standard named in the contract — because tolerances and producer aims vary, and a T3 from one source may overlap a T4 from another.
What is DR8 tinplate?
DR8 is a double-reduced temper. Double-reduced tinplate is cold rolled, annealed, then reduced a second time to final gauge — a work-hardening step that raises yield and tensile strength and stiffness while lowering elongation. DR8 is therefore a material selected for strength and rigidity at thin gauge, not for draw depth. Its most common roles include can ends, closures and lightweight high-strength bodies where the design depends on stiffness rather than on the material’s ability to stretch. Reading DR8 as “a hardness number” misses the point; the designation describes a production route and a resulting set of properties.
Can harder tinplate reduce thickness?
It can be part of a downgauging strategy, but it is not a standalone solution. Since thinner material carries less load capacity at the same strength, a higher-strength grade is the mechanism that compensates for the gauge reduction. What must be verified before committing is rigidity in the finished can, formability at the new grade, compatibility with existing tooling and equipment, and final can performance under filling, retort, stacking and transport. Removing thickness without raising strength reduces the section’s capacity directly, and removing thickness with a higher-strength grade without a production trial substitutes an assumption for a measurement.
Why does tinplate crack during forming?
Temper or strength that is too high for the operation is one common factor, but it is far from the only one. Cracking can also result from insufficient elongation in the material, thickness unsuited to the can design, mechanical properties sitting outside the required range, a burr or damaged edge acting as a stress concentration point, inadequate or poorly applied lubricant, tooling wear or misalignment, or forming parameters that no longer match the material. Diagnosis should compare a coil that behaves correctly against the one that fails on the same setup — that comparison is what separates a material cause from a process cause.
Should I specify hardness or mechanical properties when buying tinplate?
Specify both, referenced to the standard that governs the purchase and to your application. Temper and hardness give you a fast, verifiable indicator of the material’s general mechanical state and are useful for routine incoming checks. Yield strength, tensile strength, elongation and thickness tolerance describe the properties your forming process actually responds to. A specification that names only hardness gives a supplier room to meet that one number while other properties drift toward the edge of their permitted range. For tinplate for can making, state the temper, the key mechanical-property requirements, the governing standard, and the forming operation the material must survive.
Finding the Right Balance Between Formability and Rigidity
Choosing tinplate for can making is not simply a matter of selecting a harder or softer grade. The goal is to find the right balance between formability, strength, thickness and production stability.
If you are evaluating a new tinplate specification, especially when reducing thickness or changing temper, compare the mechanical properties with your current material before focusing only on price per ton. The properties that determine whether a line runs cleanly — yield strength, tensile strength, elongation and thickness tolerance — are the ones least likely to appear on a quotation.
You can send us your current thickness, temper, tin coating, can type and forming process, and our team can review which parameters should be compared before you commit to a production trial.